
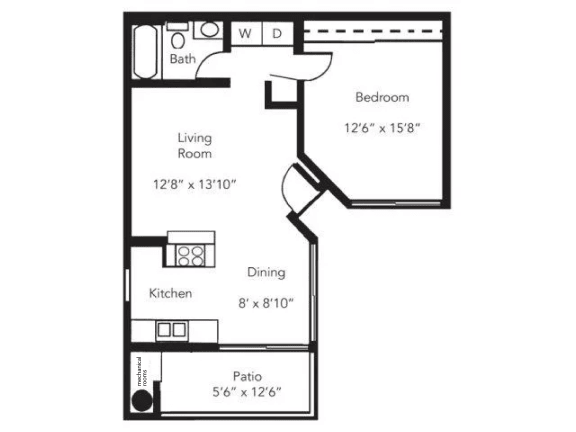
1 BD/1 BA 760 SQFT
1 Bedroom
1 Bathroom
Up to 760 Sq. Ft.
Pet Friendly
Features & Amenities
- Fully Renovated Homes Available
- Full-size Washer & Dryer in Each Apartment Home
- Breakfast Bars*
- Dishwasher
- Disposal
- Double Stainless Steel Sinks
- Abundance of Windows for Natural Light
- Ceiling Fans*
- Central Heat & Air
- Linen Closets
- Open Floor Plans with Dual Main Suites
- Private Patio / Balcony
- Roommate-Style Floorplan Available
- Large Closets
- Wall-to-Wall Carpeting
- Gray Vinyl Plank Floors
- Pool View
- Mountain View
Apartment: # 1326
Date Available: 10/17/2026
Starting at: $1,121.00
Apply Now for Apartment 1326, opens in a new tabApartment: # 1416
Available Now
Starting at: $1,178.00
Apply Now for Apartment 1416, opens in a new tabApartment: # 0214
Date Available: 11/10/2026
Starting at: $1,214.00
Apply Now for Apartment 0214, opens in a new tabApartment: # 0927
Date Available: 10/8/2026
Starting at: $1,264.00
Apply Now for Apartment 0927, opens in a new tabApartment: # 1013
Date Available: 10/9/2026
Starting at: $1,364.00
Apply Now for Apartment 1013, opens in a new tabApartment: # 0617
Date Available: 11/27/2026
Starting at: $1,214.00
Apply Now for Apartment 0617, opens in a new tabStarting at $1,121.00
Have a question?
How can we help you?
Floor Plan Video
Floor Plan Virtual Tour
Floor Plan Video
Prices and special offers valid for new residents only. Pricing and availability subject to change at any time.
1 BD/1 BA 760 SQFT Photo Gallery
.jpg "In-Home Laundry at Sunset Winds Apartments in Henderson, NV 89014")
.jpg "Breakfast Bar at Sunset Winds Apartments in Henderson, NV 89014")
.jpg "Updated Kitchen at Sunset Winds Apartments in Henderson, NV 89014")
.jpg "Open Concept Floor Plan at Sunset Winds Apartments in Henderson, NV 89014")
.jpg "Private Balcony at Sunset Winds Apartments in Henderson, NV 89014")
.jpg "Spacious Bedroom at Sunset Winds Apartments in Henderson, NV 89014")
.jpg "Spacious Bedroom at Sunset Winds Apartments in Henderson, NV 89014")